Chloe Ho- MA Interiors
58-Bit
I originally studied in architecture before moving into interiors, wanting to explore the discipline in more depth. My interest lies in how a space works with what already exists, its structure and its quirks, rather than designing around them.
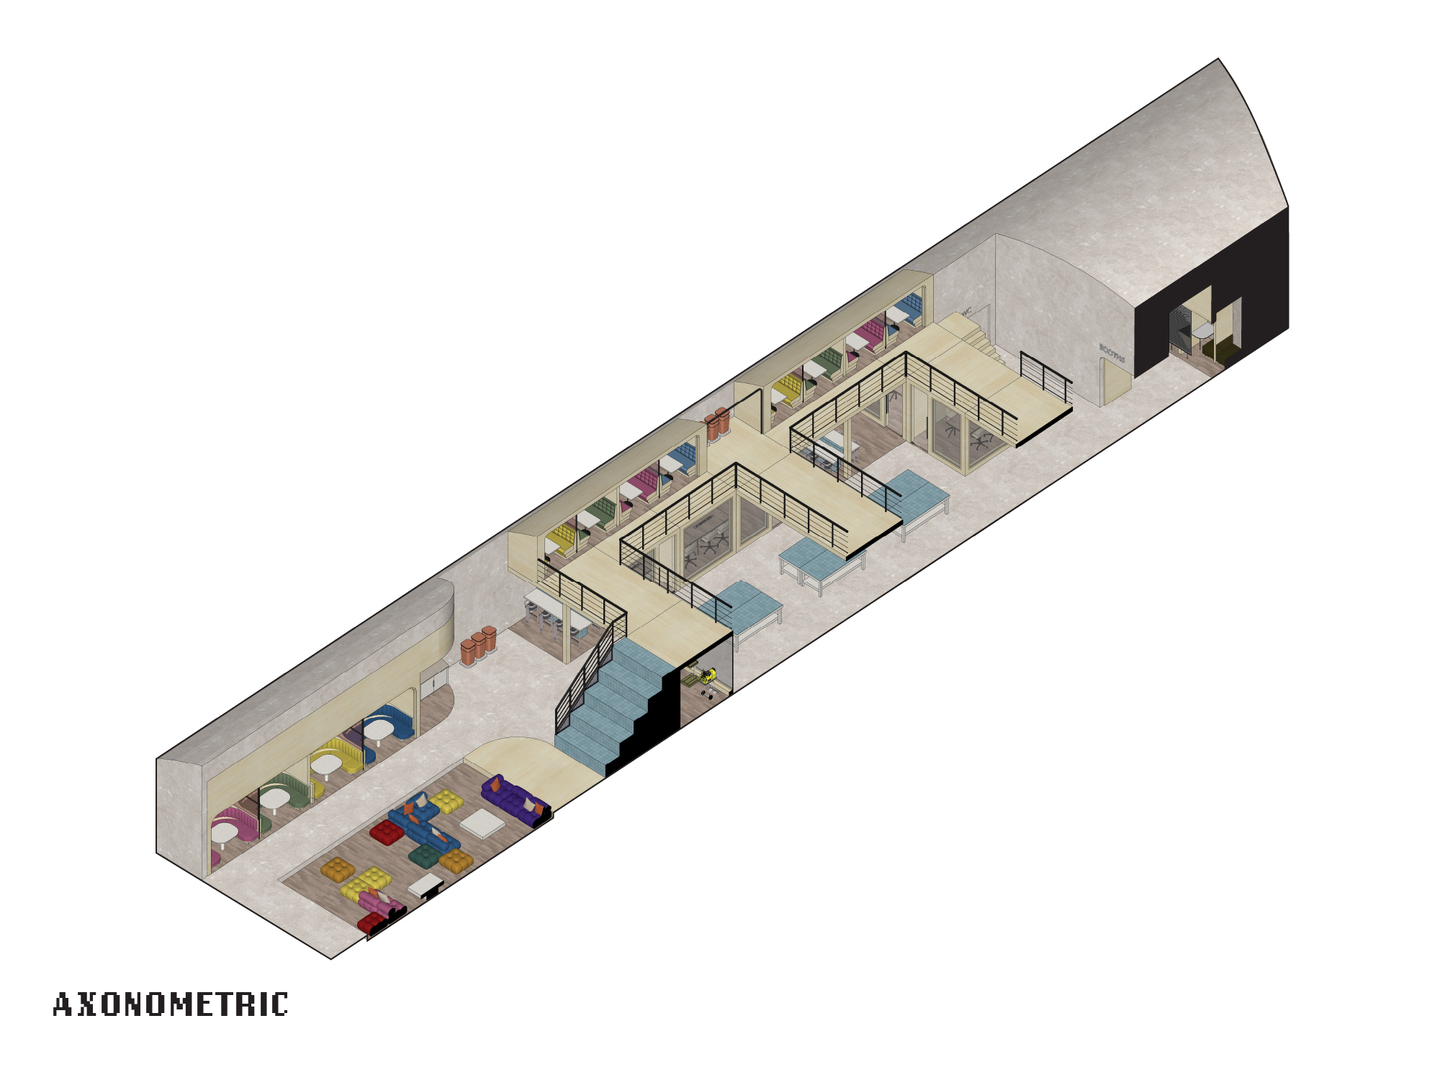
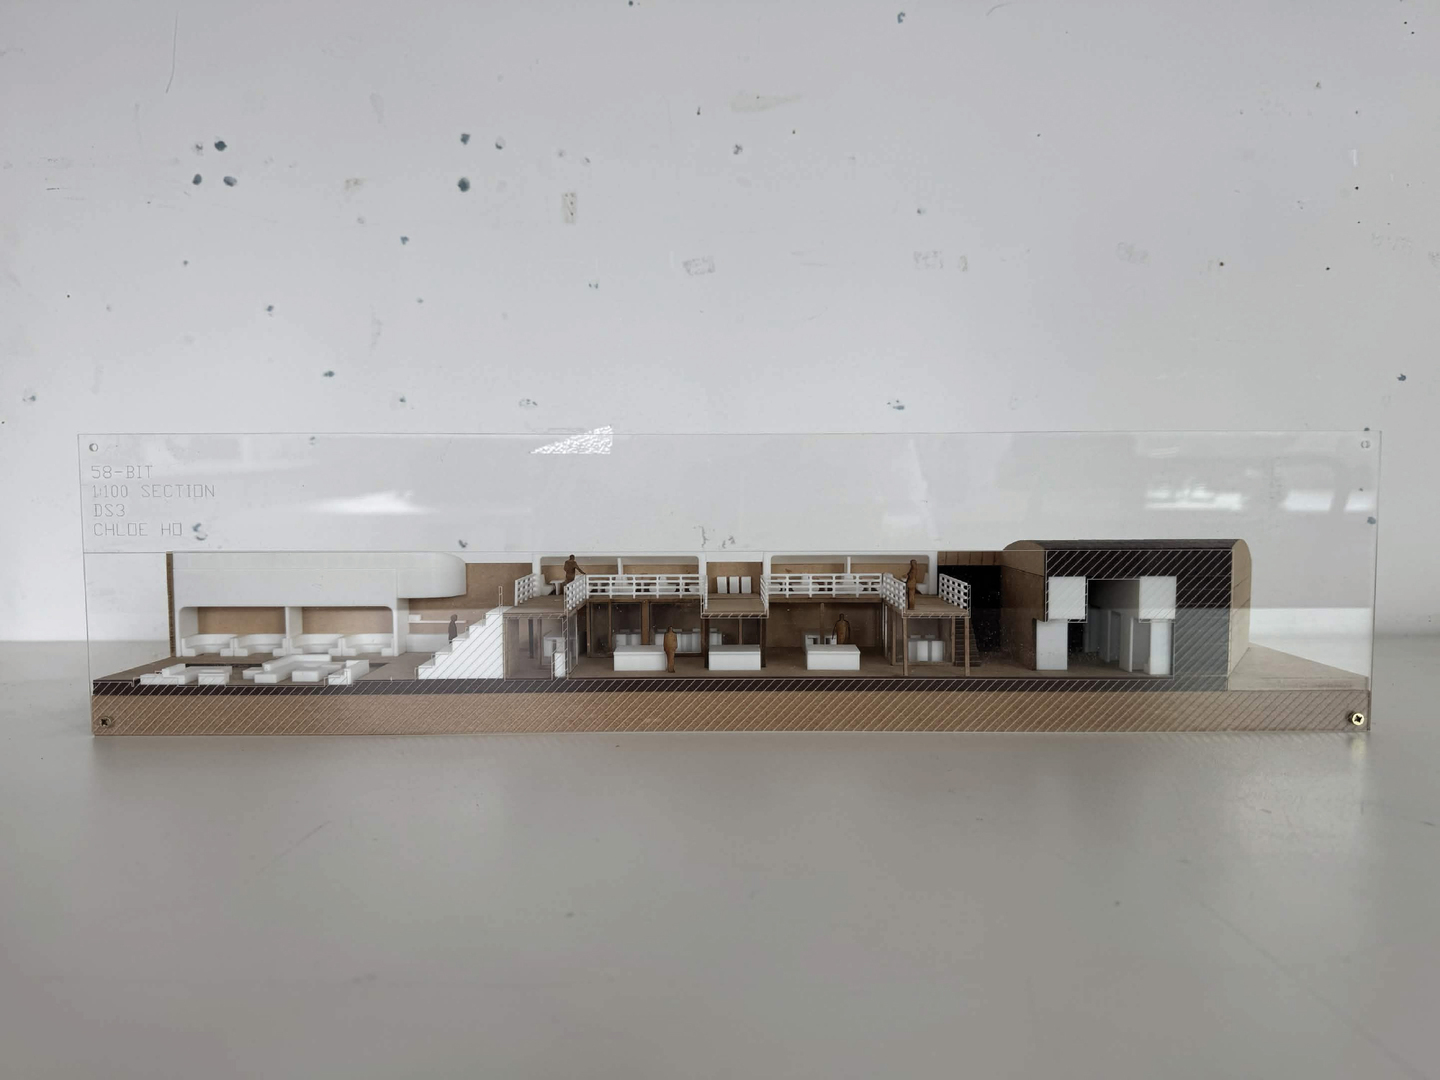
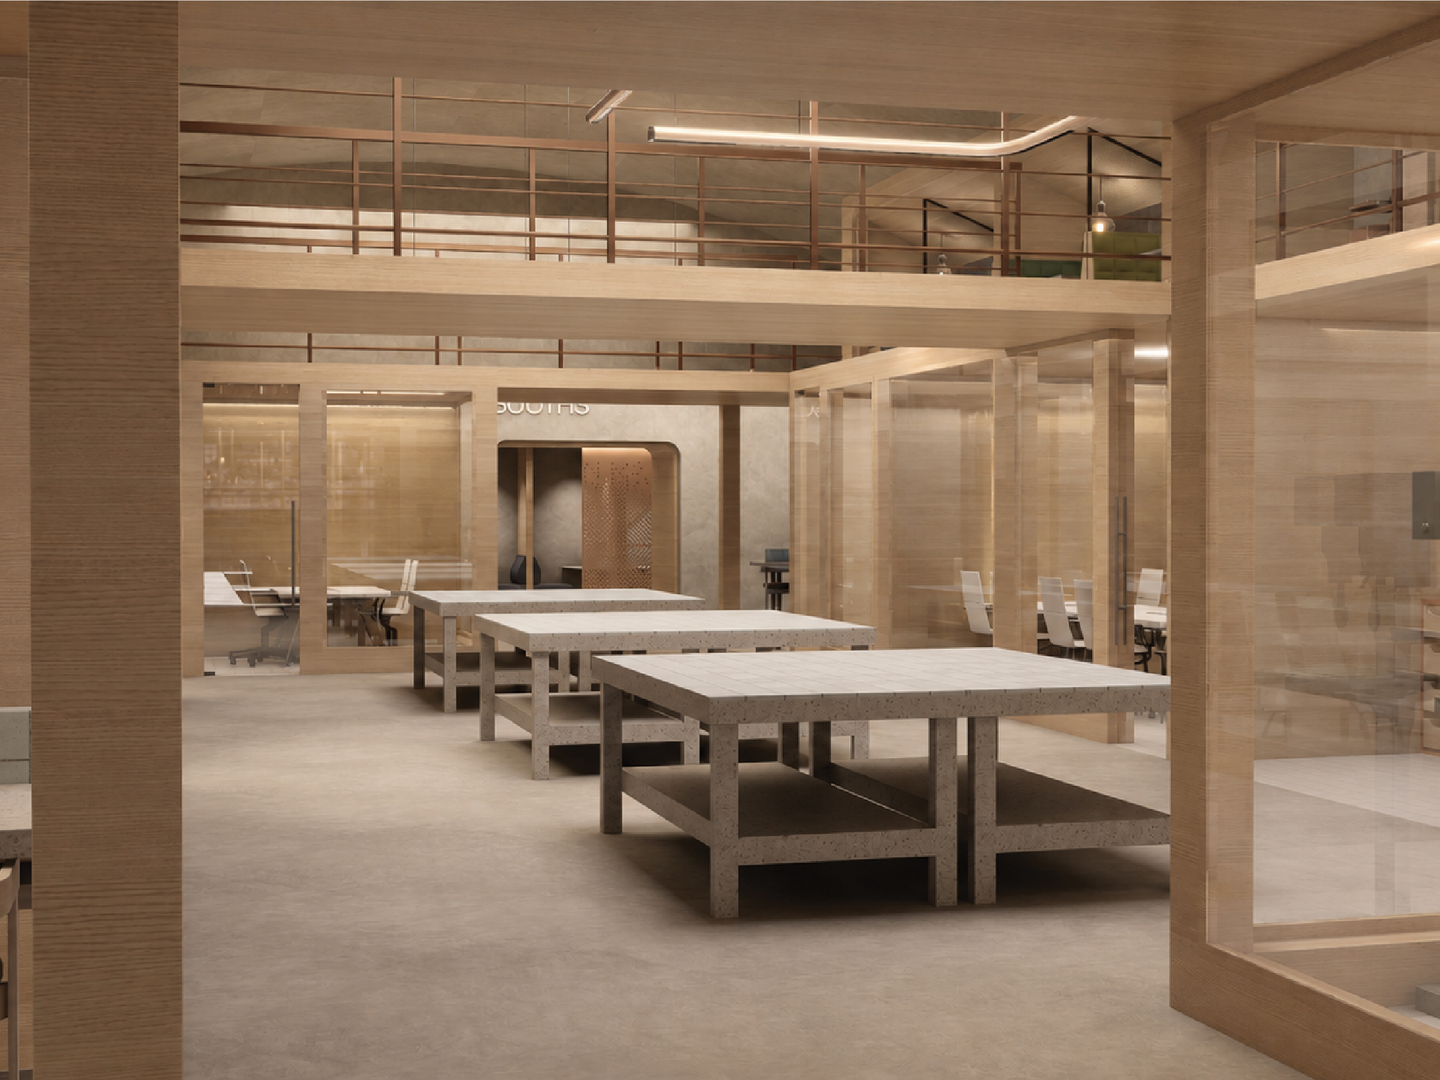
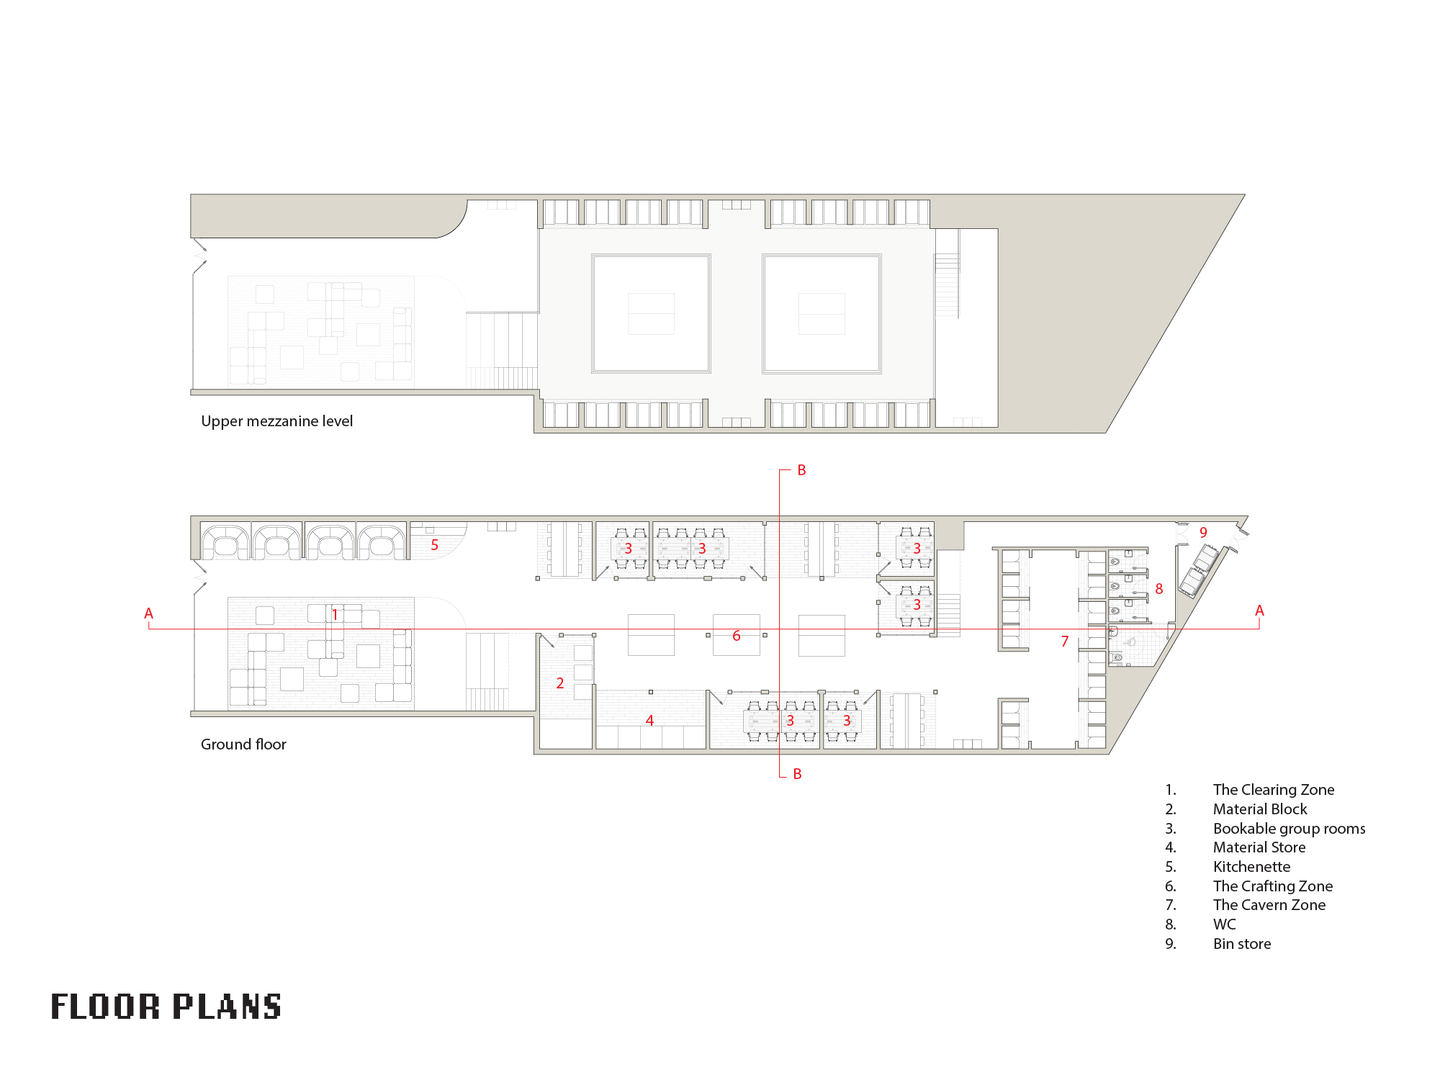
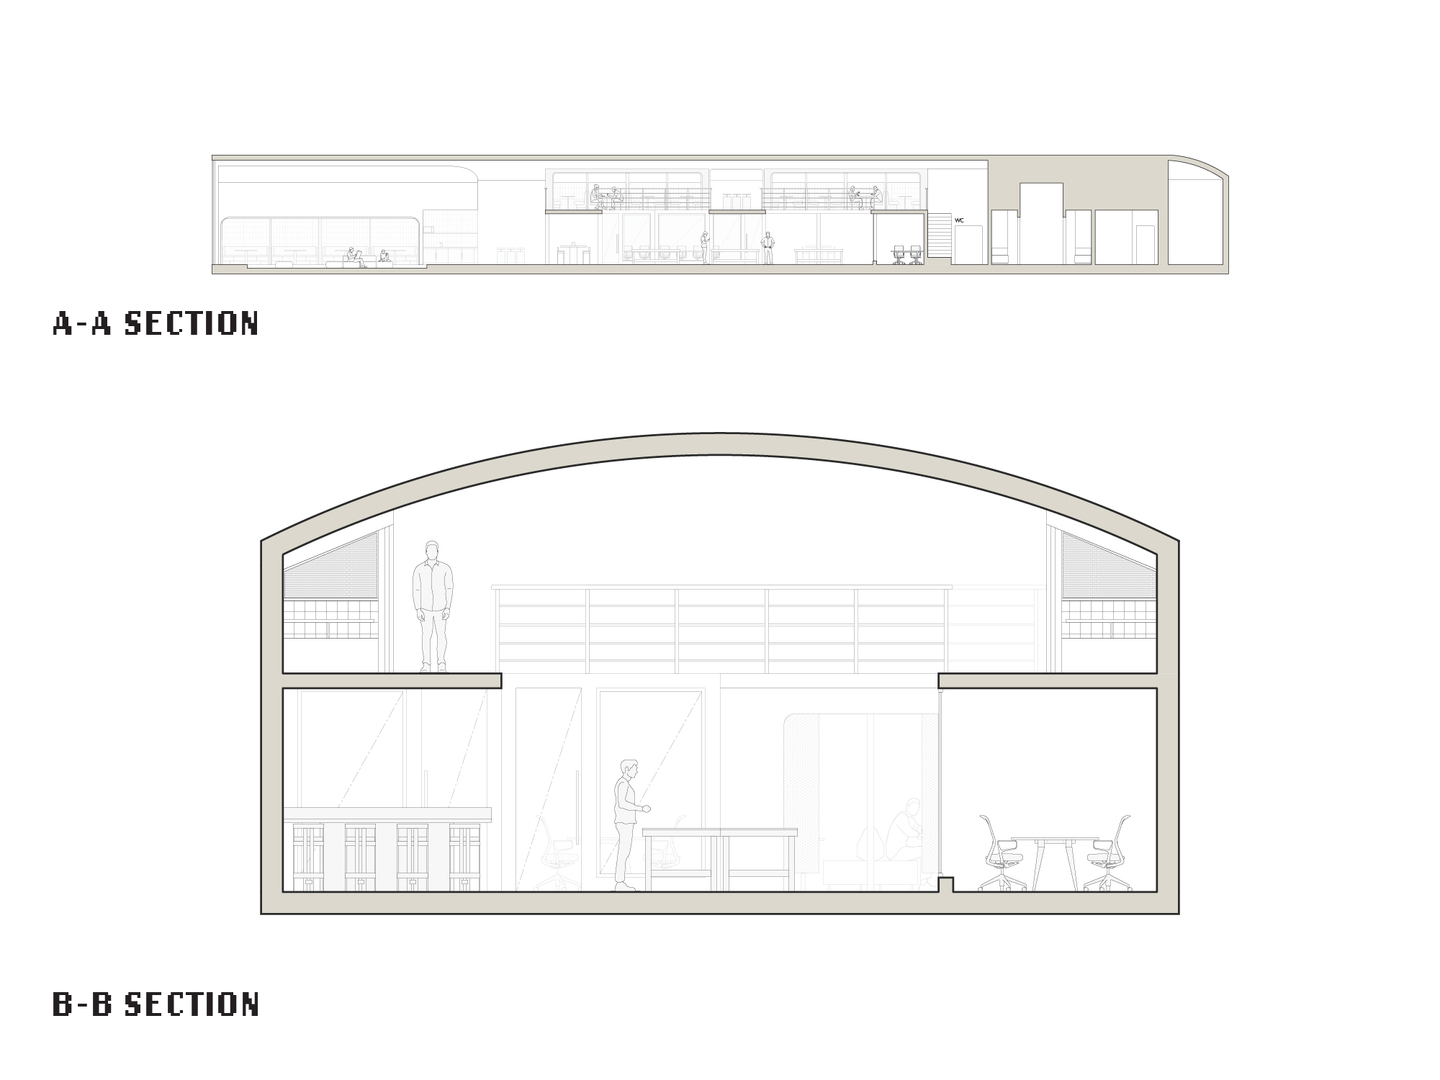
My synthesis project, 58-Bit, turns a disused railway arch on Whitworth Street West, Manchester into a free space for students to work, make and unwind. The project responds to pressures facing students today, including rising costs, limited social space, and study environments that do not always suit how creative students work. Rather than replacing home or university, 58-Bit is designed to sit in between the two.
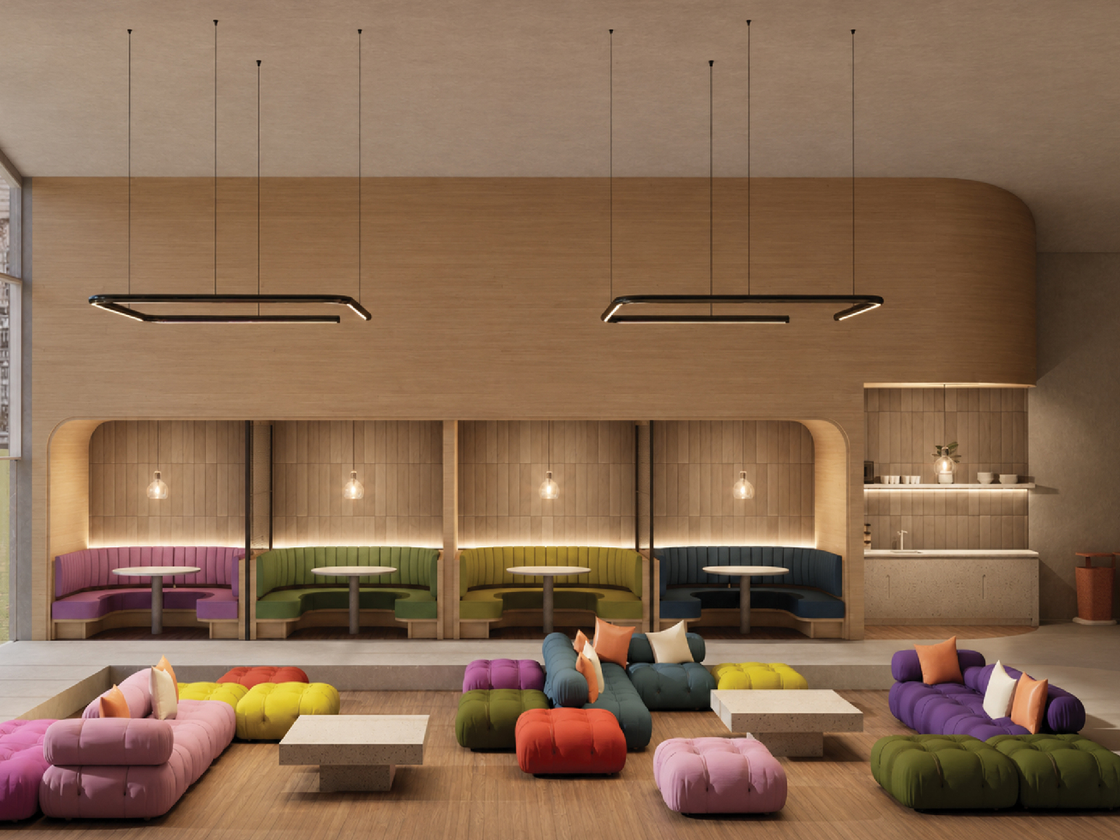
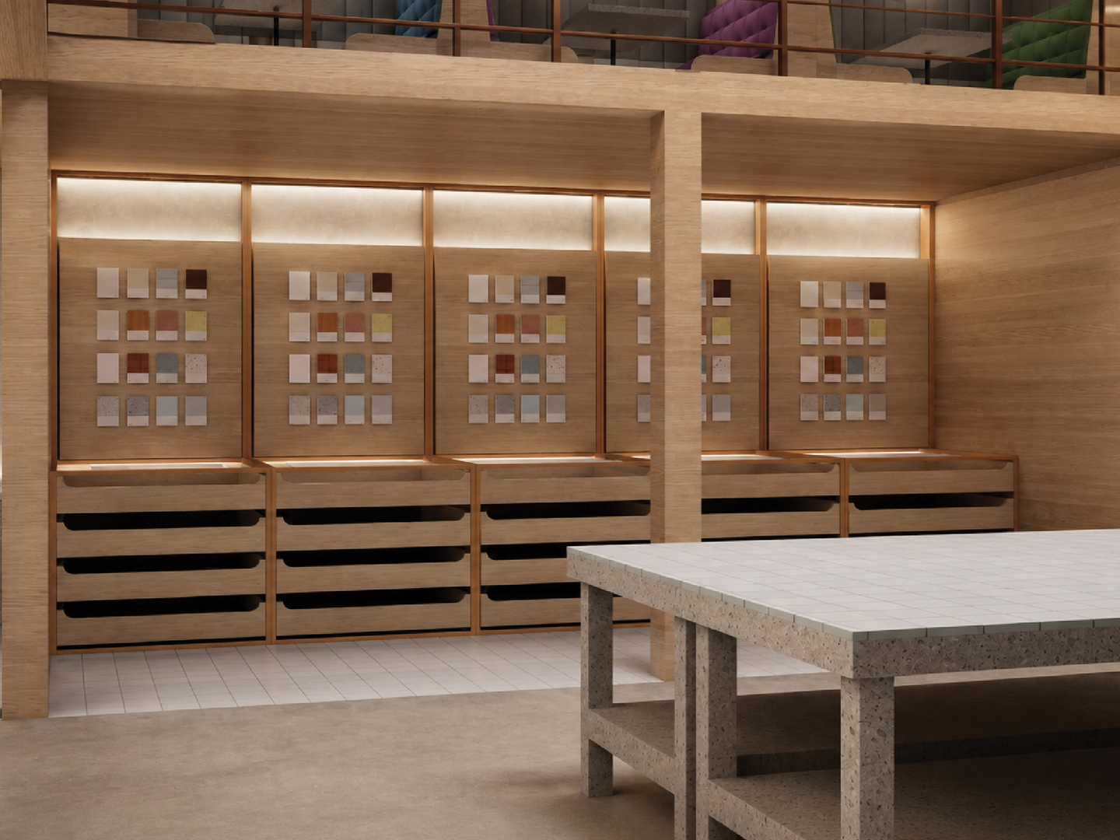
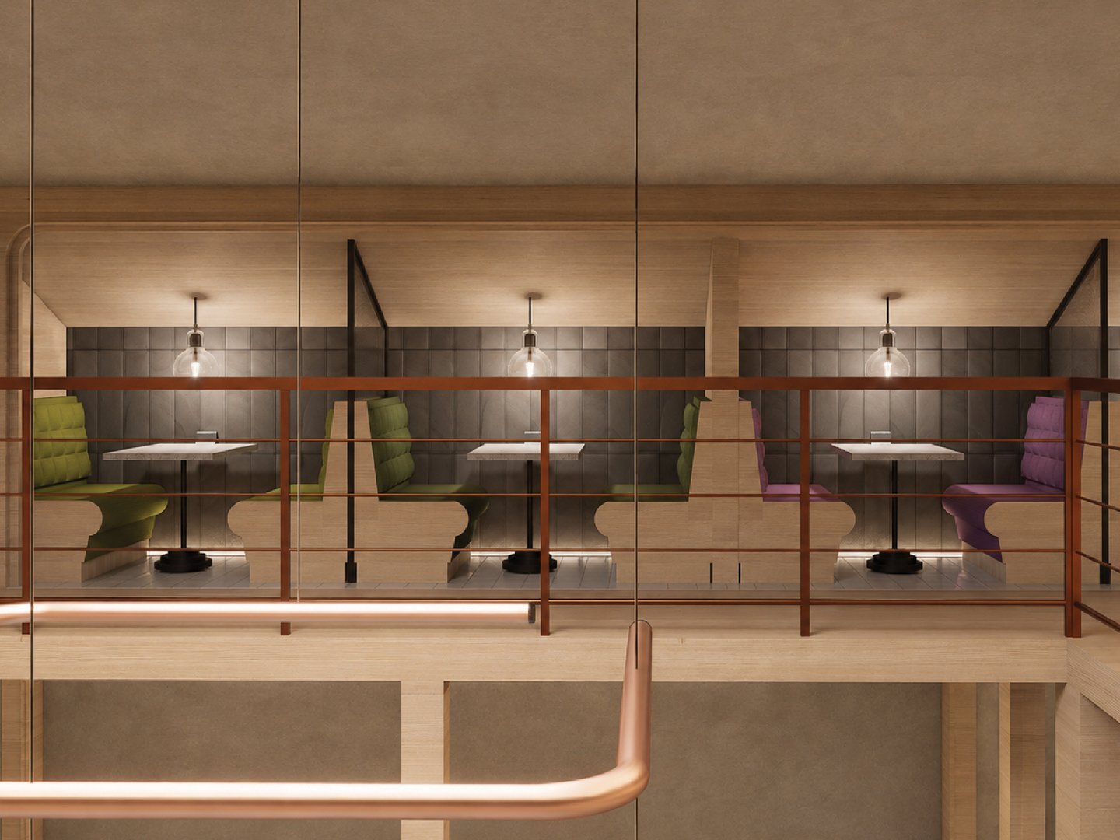
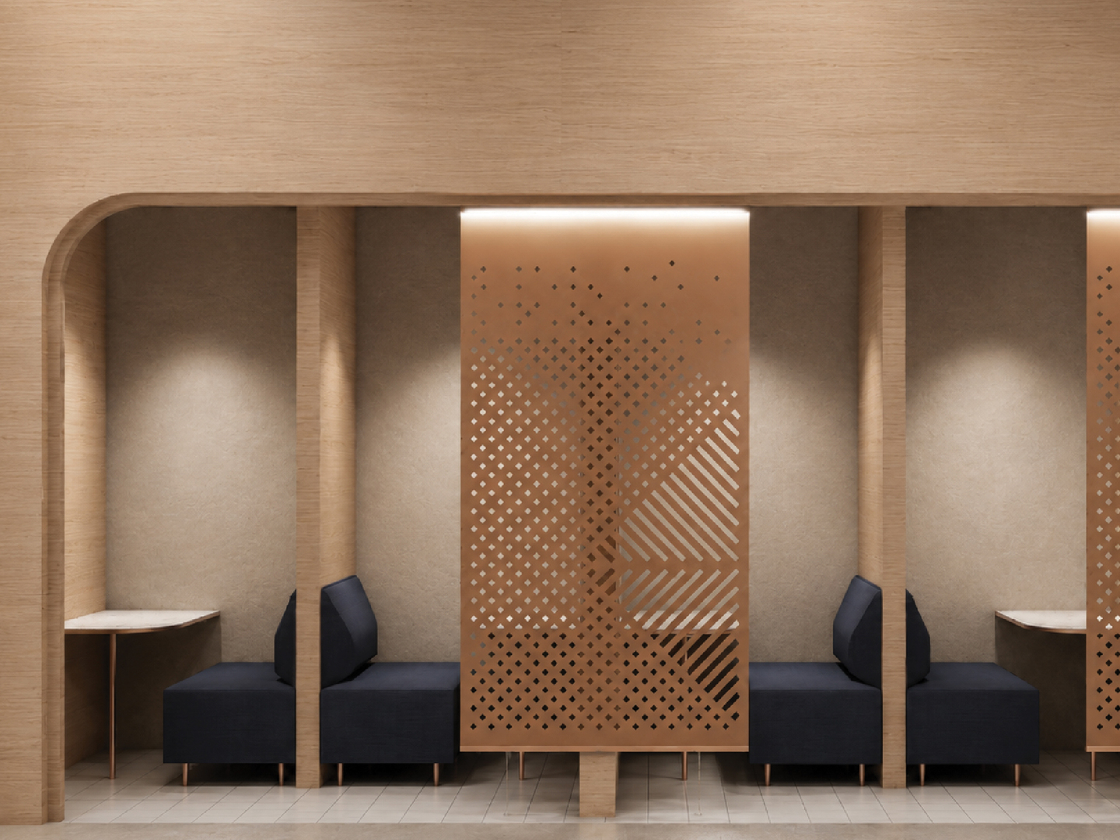
The arch is divided into three zones, the Clearing, the Crafting and the Caverns, moving from open and social at the front to quiet and enclosed at the back. Light and material shift through the space to guide movement, drawing on theories of legibility, imageability and affordance to help the space communicate how it should be used without relying on signage.
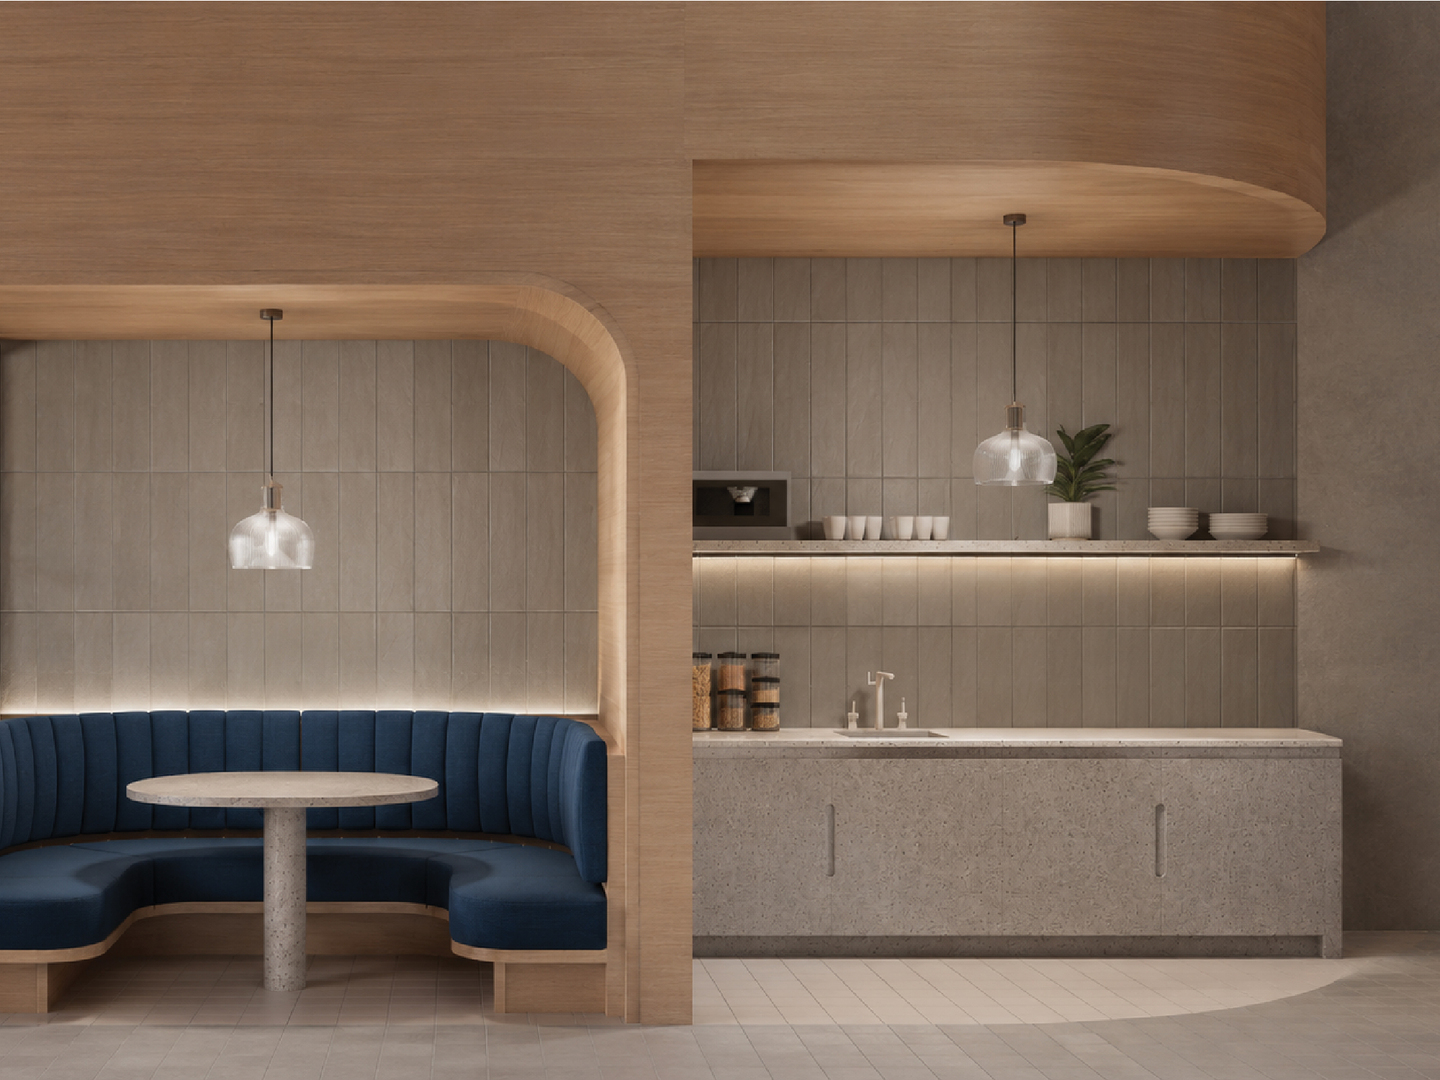
The structure is built from a repeatable timber system using FSC-certified plywood, keeping the project affordable, sustainable and easy to adapt over time, so it could be funded through university partnership rather than charging students to use it. One of the Caverns booths was taken through to full technical detail, testing how the frame, insulation and finishes would come together, developed alongside PrintCity and the wood workshop team. Over the course of this project, I have become increasingly interested in the more technical side of interior design, moving from concept toward how a space is actually built.